
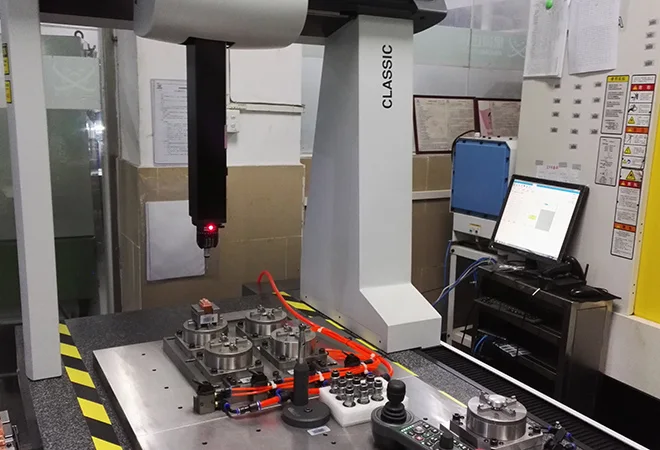
Quality planning and inspection
Quality Built Into the Process
Quality planning, dimensional inspection, test records and traceability aligned with drawing and order requirements.

Drawing · Process · Acceptance
Start with the Acceptance Requirements
Define the inspection plan
- Controlled inputs
- Drawing revision, alloy, critical characteristics and applicable customer specifications.
- Acceptance stage
- As cast, after machining, after finishing or as an assembled part.
- Verification
- Measurement setup, sampling frequency, acceptance limits and required functional tests.
- Release evidence
- Report format, lot identification, required certificates and approval responsibilities.
Quality planning notes & process reference
Quality planning starts with the controlled drawing and the customer's acceptance requirements. ZAODA aligns critical characteristics, process risks, inspection methods, sampling, required records and release criteria before production.
The appropriate controls depend on part geometry, tolerance, alloy, finishing route, expected volume and end-use risk. The technical review defines the required controls and confirms their suitability for the project.
Revision control, part and lot identification, inspection status and nonconformance handling support traceability through the agreed manufacturing route.
- Control stages
- Incoming · First piece · In-process · Final
- Methods
- Gauges · Surface instruments · Vision · CMM
- Required records
- Defined in the project quality plan
Review quality requirements
Confirm the drawing revision, critical characteristics, applicable specifications and acceptance criteria.
View reference image for Review quality requirements (opens in a new tab) ↗Define the inspection plan
Specify measurement methods, sampling, process checks, reporting and nonconformance handling.
View reference image for Define the inspection plan (opens in a new tab) ↗Verify the delivered condition
Review final inspection results, required records, identification and packaging before shipment.
View reference image for Verify the delivered condition (opens in a new tab) ↗
From technical review to shipment
Quality Controls Along the Manufacturing Route
Agree the checkpoints for the part and process. Identify who reviews results, what records are retained and how exceptions are resolved.
01Contract review
Drawing revision, critical characteristics, standards, documentation and acceptance requirements are clarified before release.
02Incoming controls
Material and in-house process records are checked against the project requirements.
03First-piece and setup verification
Initial output and setup conditions are verified before the production run proceeds.
04In-process verification
Defined characteristics and process conditions are checked at the agreed frequency during manufacturing.
05Final release
Inspection, documentation, identification and packaging requirements are completed before shipment.
06Nonconformance control
Suspect output is identified and contained while disposition and corrective actions are recorded.
Define the response to a failed check: identify and segregate affected output, review the affected lot, agree disposition and verify any authorized rework before release.
Match the check to the characteristic
Select the Method for the Requirement
Specify what must be demonstrated, where it is measured and in which condition. Method suitability and inspection scope are confirmed during technical review.
Dimensional inspection
Method and sampling are selected from the drawing, tolerance, geometry and agreed control plan.
Visual and finish checks
Appearance criteria, protected areas and workmanship limits are confirmed for the specific finish.
Material and process records
Certificates or test results are supplied when they form part of the approved order requirements.
Internal feature review
Where required, suitable methods such as sectioning or X-ray inspection can be discussed for internal features.
Dimensions & fits
Identify datums, measurement access, fixturing and the condition of the part at inspection.
Finish & appearance
Define visible areas, surface condition, coating requirements and any approved comparison samples.
Functional requirements
For leak, pressure or other functional tests, specify the test conditions, acceptance limits and required records.
Dimensional · Optical · Material
Inspection Equipment
Review the instrument together with the feature, measurement range, access and reporting needs. The project inspection plan confirms the equipment and method to be used.
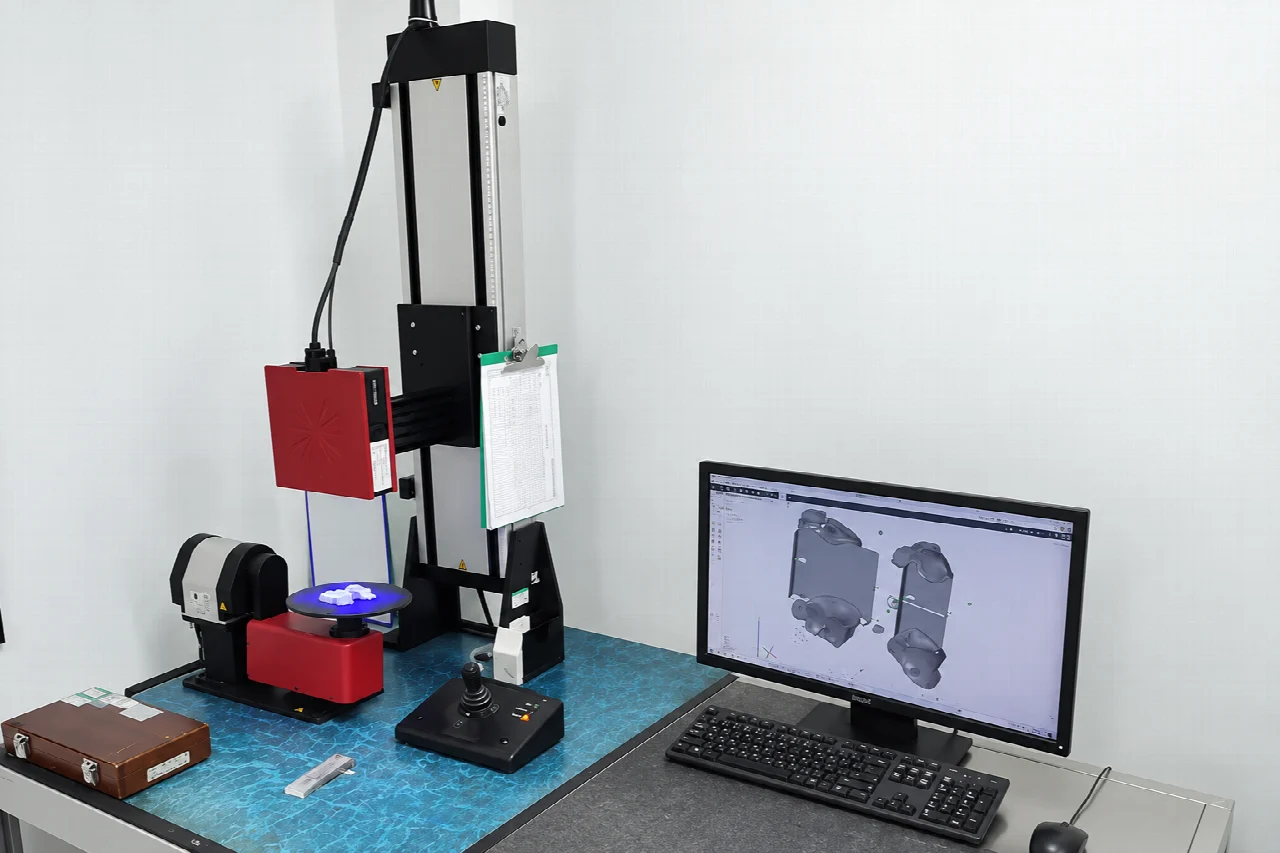
3D optical scanner
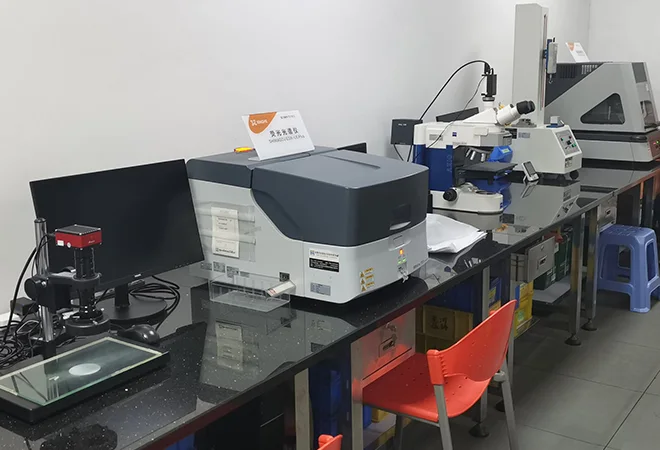
Spectrometer
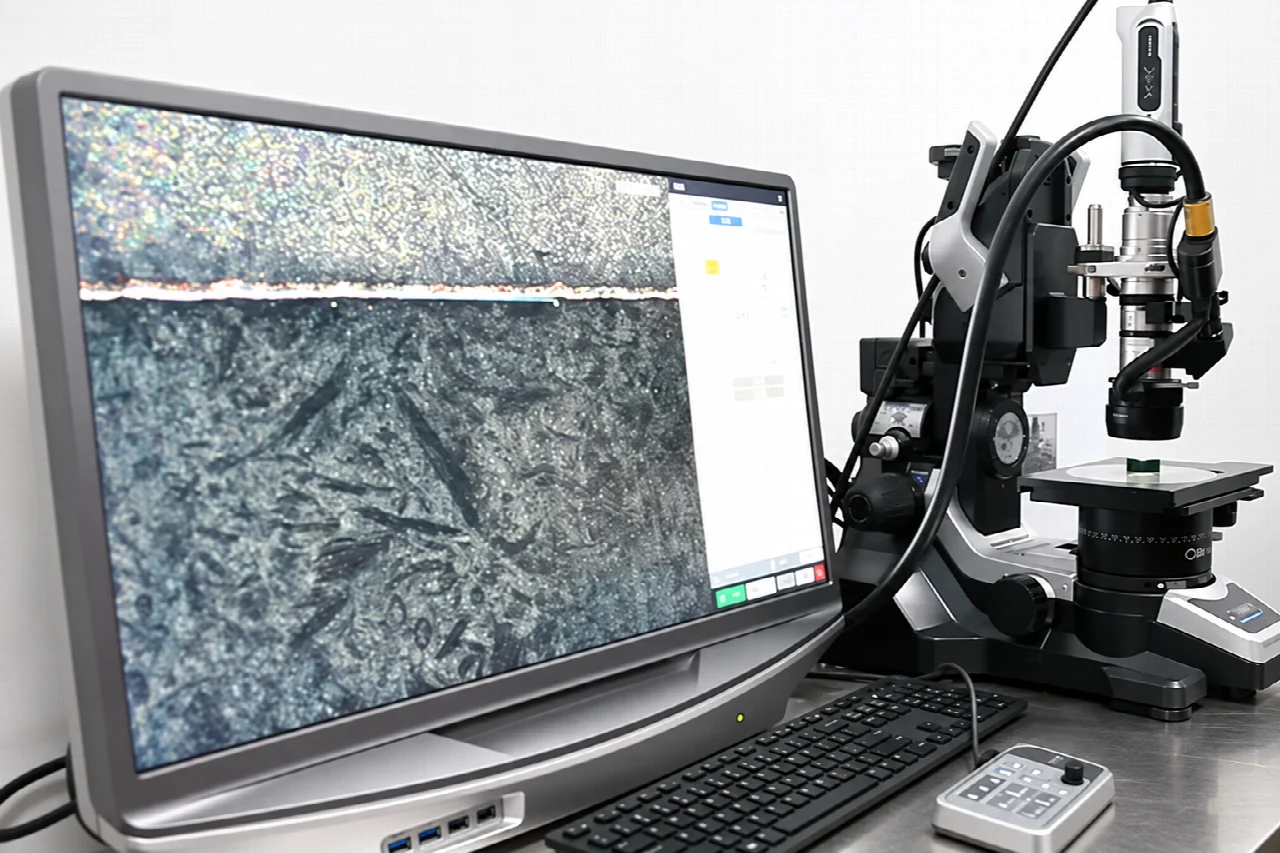
Digital microscope
Additional inspection images (1)
Inspection methods are selected according to the drawing, identified risks and agreed quality plan.
Traceability & delivery documentation
Agree the Records Before Production
Specify which records accompany the shipment and which must be available for review. Confirm their scope, format and approval timing with the order.
Inspection reports
Characteristic results and reporting format are agreed during technical review.
Control and traceability records
Revision, lot and process records follow the documented project requirements.
Corrective-action records
When applicable, containment, cause analysis and verified actions are documented.
Report fields, lot identification & release approval
Connect the report to the delivered lot
Agree the identifiers that connect the part number and drawing revision to the material, manufacturing lot, in-house process records, inspection results and shipment.
For samples or first-article approval, define the submission contents and acceptance authority. Production release and shipment approval should follow the agreed sequence.
Inspection report fields to confirm
- Part number, drawing revision and lot or sample identification.
- Characteristic number, specified limits and measured results.
- Inspection method, part condition and sampling details.
- Acceptance status, inspection date and required review or approval.
Prepare the technical review
Inspection Planning Questions & Guides
Which inspection records can accompany a shipment?
Material certificates, dimensional reports, process certificates, samples, traceability, or functional-test results can be considered when their scope and availability are agreed during quotation.
How are critical characteristics controlled?
Identify critical features and acceptance criteria on the drawing. The quality plan defines the measurement method, sampling frequency, required records and response to nonconforming results.
Which quality documents should I specify in an RFQ?
Identify the characteristic list, inspection method, sampling, material or process certificates, traceability, functional tests, and report format needed for the project.
Building a Practical Inspection Plan for Cast and Machined Parts
Translate drawing requirements and product risk into incoming checks, first-article inspection, in-process controls, final verification and shipment records.
Read engineering guide →Die Casting Defects: Causes, Prevention, and Inspection Strategy
A practical framework for classifying casting defects, investigating interacting causes, selecting controls, and matching inspection to functional risk.
Read engineering guide →
Drawing & inspection review
Plan Inspection for Your Part
Share the drawing and acceptance requirements so the manufacturing route, inspection scope and release records can be reviewed together.
Include with your RFQ
- Drawing/CAD revision, material and order quantities.
- Critical dimensions, datums and the required delivery condition.
- Appearance criteria, functional tests and acceptance limits.
- Sampling, traceability, report templates and required certificates.
- Sample approval, customer review and shipment-release requirements.