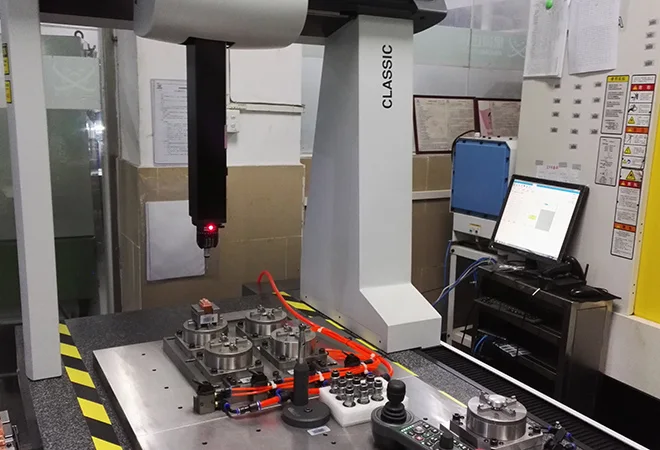
Coordinate Measuring Machine
Checks critical dimensions and geometric relationships against drawing requirements.


Tooling, die casting, CNC machining, surface finishing and product assembly coordinated around your drawings and production requirements.
Review alloys, machine capacity, part dimensions and inspection requirements. Feasibility and acceptance criteria are confirmed for the specified drawing revision and manufacturing route.
The references distinguish routine casting work from features that need a separate project review or tooling trial. Alloy, projected area, geometry, tooling and delivery condition determine which requirements can be achieved together.
View size & weight detailsBalance weight, strength, temperature, finish and total part cost. Explore each alloy family, then confirm the grade and production route against your drawing.

Aluminum die casting for housings, covers and integrated components, with alloy, machining and finish selected for the part requirements.
Explore alloy
Zinc die casting for detailed housings, mechanisms and hardware, with service temperature, loading, mass and decorative finish reviewed together.
Explore alloy
Magnesium die casting for weight-sensitive components, with alloy, stiffness, corrosion protection and production requirements assessed together.
Explore alloy
Copper alloy die casting based on the exact grade, component function and process requirements, including tooling, machining and inspection.
Explore alloySelect individual services or combine tooling, casting, machining, finishing and assembly under an agreed drawing revision, quality plan and delivery schedule.

Design for manufacturability (DFM), tool manufacture, trials and maintenance planning.
Explore tooling →
High-pressure die casting (HPDC) of aluminum and zinc production components.
Explore casting →
Milling, turning and multi-axis machining of functional features.
Explore CNC →
Coating selection, masking and specification review for functional and cosmetic requirements.
Explore finishes →
Controlled fastening, fit checks, identification and packaging.
Explore assembly →Tooling, casting, machining, finishing and assembly are planned against the same part requirements. Review tooling design, critical features, coating thickness and assembly interfaces before production release.
Dimensional measurement, material analysis and visual inspection support checks against your drawing and agreed inspection plan.
Checks critical dimensions and geometric relationships against drawing requirements.
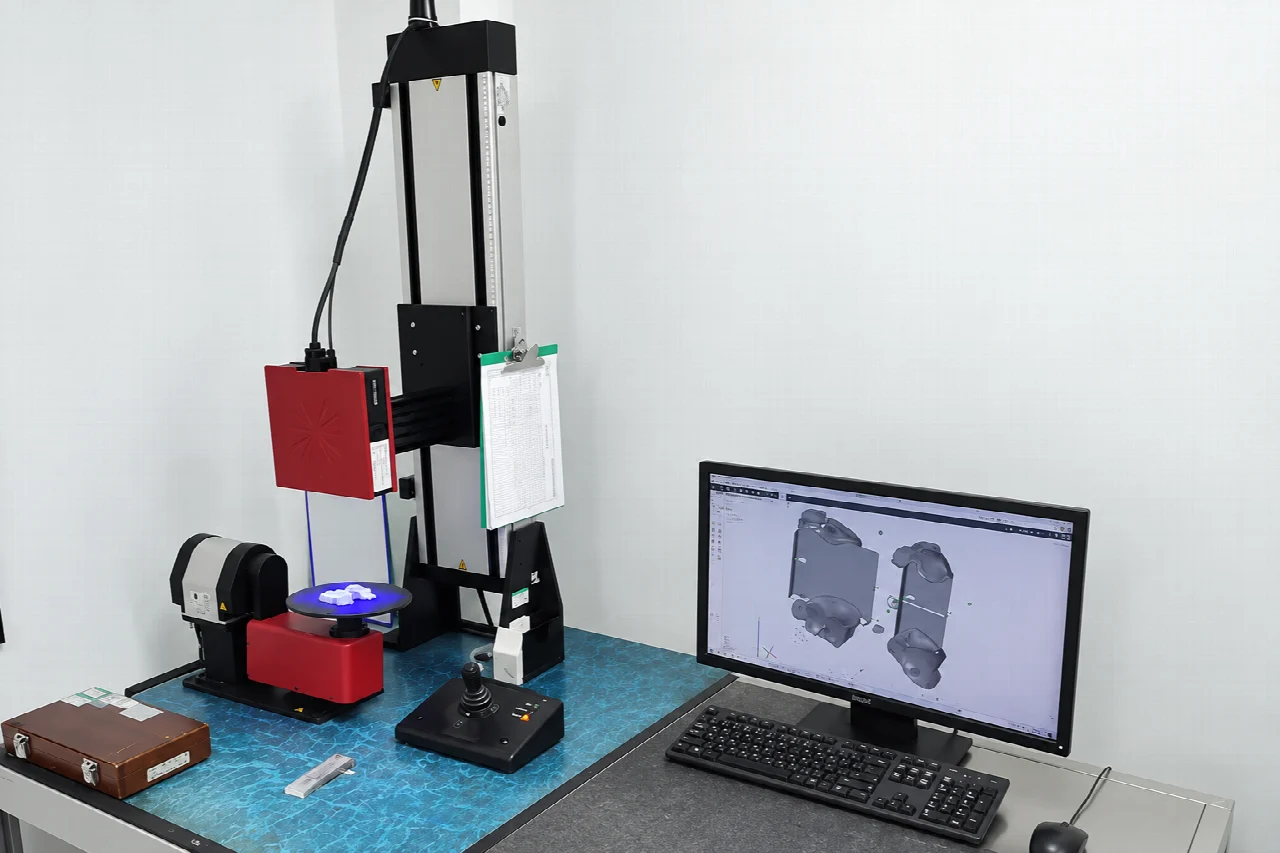
Captures surface geometry for part-to-CAD comparison and dimensional review.
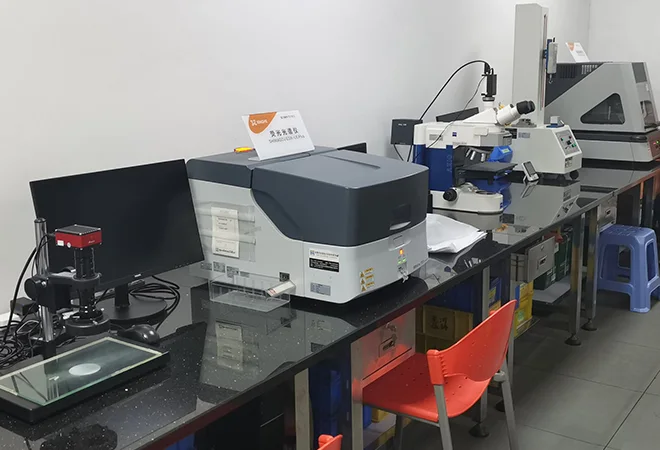
Analyzes elemental composition to support alloy identification and material checks.
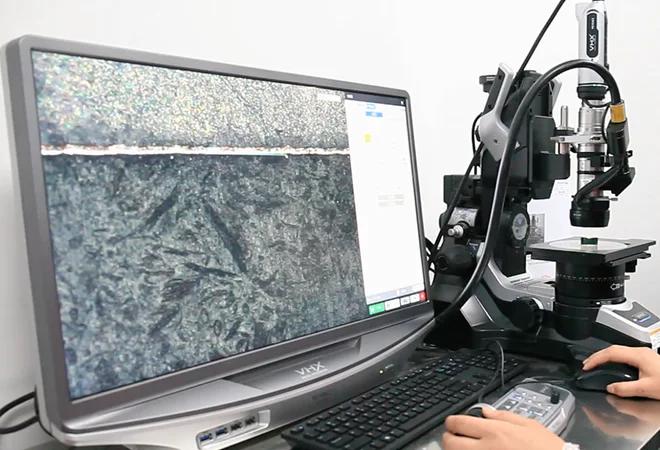
Magnifies surfaces and fine features for visual examination and documentation.
Review geometry, material, tooling and inspection requirements to prepare a component for production.
Geometry, material, tolerance and volume considered together
Production route prepared around the agreed part requirements
Machining and finishing focused on functional features
Critical characteristics identified before production

Housings, brackets, joints and end-effector components manufactured to specified weight, fit and alignment requirements.

Optical transceiver housings, covers and precision metal components for optical communications equipment.

Motor housings, power control enclosures and charging equipment components.

Rotating supports, bearing housings, end covers and control panels for electromechanical systems.

Equipment housings, junction boxes and heat sinks for telecommunications systems.
Our team coordinates engineering review, manufacturing and inspection against your drawing, production volume and delivery requirements.
Our team brings more than 10 years of industry experience to die casting and component manufacturing.
Tooling, die casting, CNC machining, surface finishing and assembly coordinated around your part requirements.
Geometry, material, tolerances, finish and volume reviewed together to identify manufacturing risks before production.
Critical characteristics, inspection records and traceability requirements agreed for your project and checked before shipment.
Support from sample validation to batch production, with the manufacturing route planned around your geometry and volume.
RFQ drawings and technical files are stored privately. Staff downloads require authentication and are logged.
Technical guides cover design for manufacturability, tooling, casting defects, machining, finishing, inspection, cost and RFQ preparation.
Browse all resources →
A practical view of tooling development from requirement review and mold concept through steel release, T1 sampling, correction, approval, and maintenance planning.
Read engineering guide →
A practical framework for classifying casting defects, investigating interacting causes, selecting controls, and matching inspection to functional risk.
Read engineering guide →
A practical design review for machined parts covering stock form, feature access, internal radii, wall rigidity, datums, tolerances, burrs, and inspection.
Read engineering guide →Submit drawings, 3D models and specifications for review. Include material, quantity, tolerances and finish requirements.