

Machining die cast aluminum is a connected casting and precision-finishing task. Plan the raw geometry, locating scheme, stock and final inspection together. A program proven on billet does not automatically account for variation or internal discontinuities in a casting.
Establish stable locating features
Choose datums that the raw casting can present repeatably. Support the part close to cutting and clamping loads without forcing thin walls into an artificial shape. Decide which first-operation surfaces establish the references used later.
| Operation | Review | Verification |
|---|---|---|
| Initial location | Raw casting variation and accessible datums | Repeated loading trial |
| Face machining | Cleanup and released shape | Stock map and free-state measurement |
| Bore finishing | Axis relationship, form and support | Appropriate bore and datum checks |
| Drilling and tapping | Pilot, engagement and chip space | Finished hole and thread inspection |
| Cleaning | Chips, fluid and blind pockets | Defined cleanliness acceptance |
Machine only the surfaces that need the result
Seal lands, bearing seats and critical locating interfaces commonly justify a controlled cut. A nonfunctional casting face may not. Unnecessary machining adds cycle time, fixtures and opportunities to expose internal porosity.
Specify stock around each critical feature using the expected raw and setup variation. Too little leaves incomplete cleanup; too much can increase removal and local risks. Compare the real casting and final model rather than assigning the same allowance everywhere.
Verify the state in which the part works
Clamping and material removal can change a flexible component's shape. Agree whether a dimension applies free-standing, under defined restraint or in a bolted assembly. Check the final finish where coating changes the fit or contact surface.
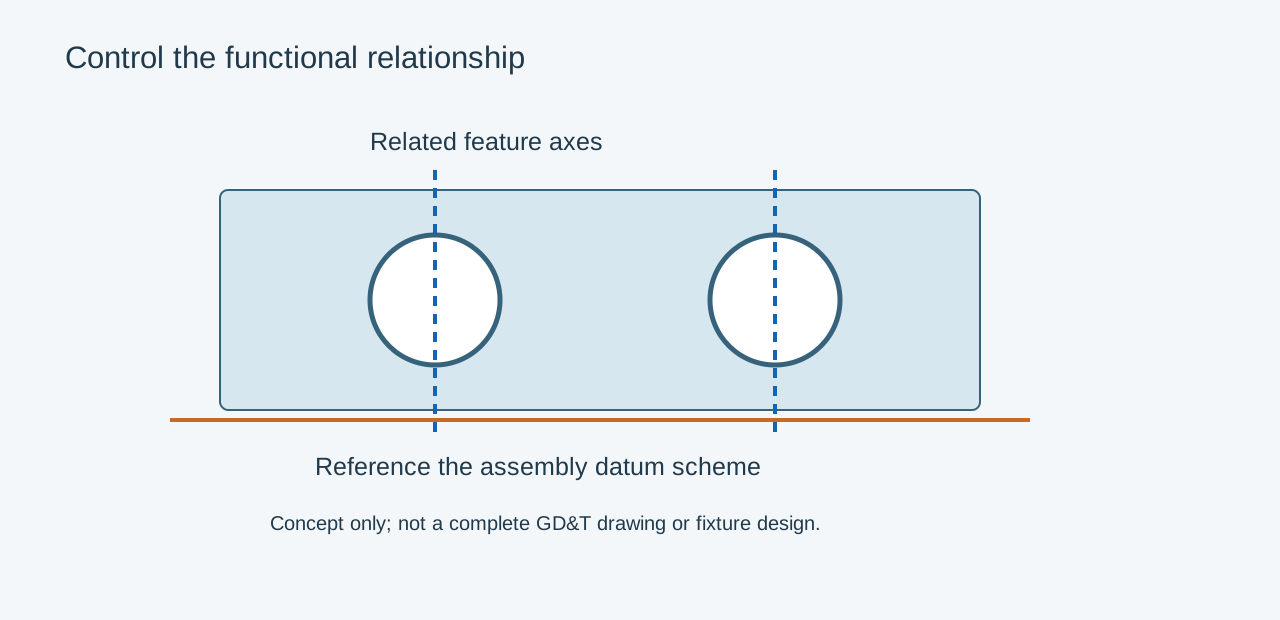
For an illustrative motor cover, cutting two related bores in separate setups may create an alignment problem even when each bore passes its diameter limit. Review the common datum and setup strategy before tightening both size tolerances.
Investigate exposed pores using casting location, stock removal and identified samples. Keep deburring and cleaning within the process plan, especially for pressure passages and threaded blind holes. Approve the complete machined and finished component with the relevant functional checks, rather than qualifying each operation in isolation.
Related engineering decisions
- Machining Allowance on Die Castings: How to Specify It
- Fixture Design for Machining Die Cast Components
- Related manufacturing service
- Read the broader engineering guide