

Tighter CNC machining tolerances are worthwhile when they protect a defined assembly function and the manufacturing and measurement routes can support them. A drawing filled with uniformly tight limits can add setup, inspection and rejection cost without improving the product.
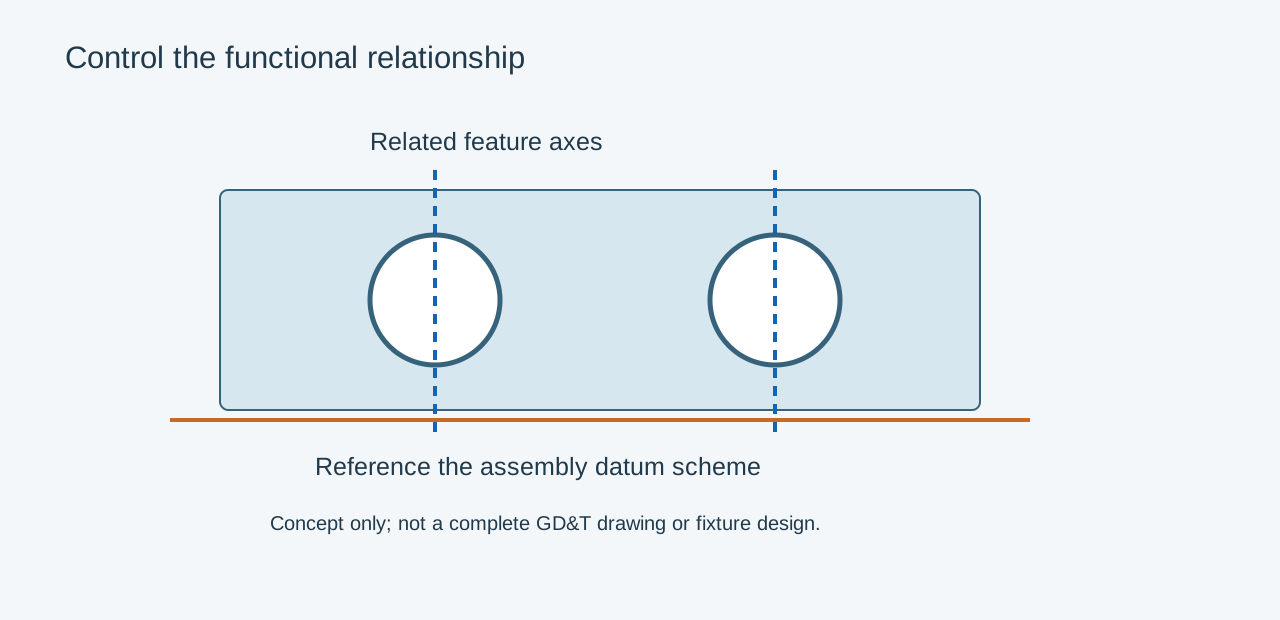
Link each critical limit to function
Identify the fit, alignment, seal compression or optical relationship the dimension controls. Separate size from form and position. A smaller size tolerance on a hole does not necessarily correct the location of its axis.
| Requirement | Cost-sensitive question | Better review input |
|---|---|---|
| Bore fit | Is size the only critical characteristic? | Mating part and operating condition |
| Hole pattern | Can one setup establish the relationship? | Datum scheme and position requirement |
| Thin wall | Does clamping change the measured shape? | Restraint and final assembly condition |
| Surface finish | Is texture functionally necessary? | Seal, contact or appearance requirement |
| Coated feature | Does finishing consume the fit margin? | Final-state dimensional stack |
Understand what the route must change
A tighter limit may require a different tool, additional finishing, thermal control, fewer parts per tool change or more inspection. It may also reduce the proportion of acceptable output. The relationship is feature-specific; there is no reliable universal price multiplier for halving a tolerance.
For an illustrative locating bore, ask the supplier to compare a broader as-machined limit with a tighter finished-bore requirement while keeping form, datum and inspection scope explicit. A price difference is meaningful only when both proposals meet the assembly's needs.
Confirm measurement can resolve the decision
An inspection result near a limit needs a defined method, appropriate measurement capability and agreed decision rules where applicable. CMM ownership alone does not establish that every tight feature can be measured adequately. Probe access, fixture restraint, temperature and the measurand all matter.
Review the tolerance stack with the mating components before changing the drawing. Keep critical requirements where they are justified and relax only those with an approved functional basis. Provide the supplier with the reason for the limit so it can propose a route or design change that preserves function while reducing unnecessary work.
Related engineering decisions
- Die Casting Tolerances: How to Specify Functional Requirements
- Surface Profile Tolerances for Die Cast Parts
- Related manufacturing service
- Read the broader engineering guide