
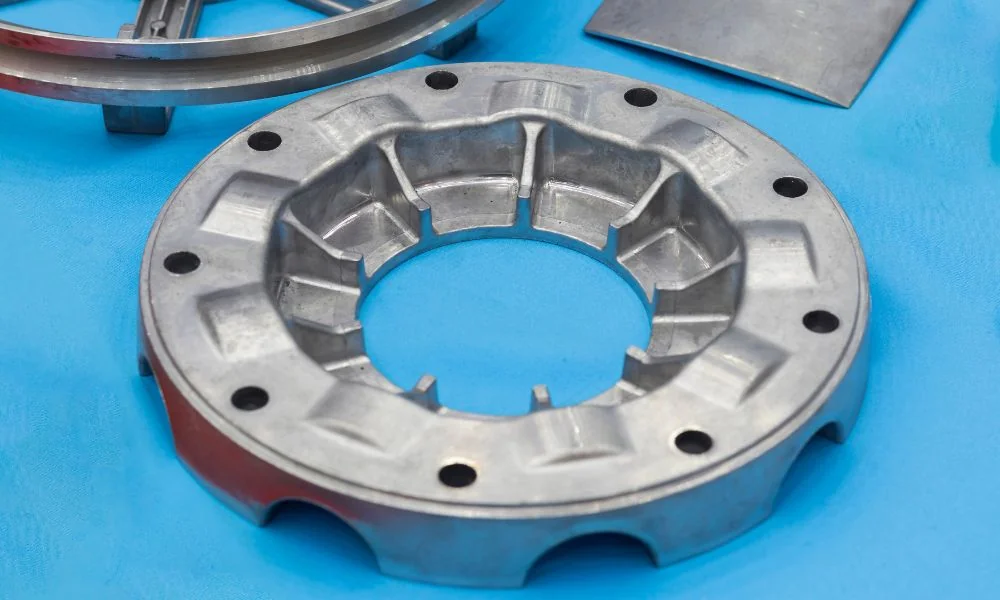
A screw boss in a die casting must support the selected fastening method, release from the die and survive assembly. Define the screw, engagement, installation method and repeated-use requirement before choosing the boss geometry.
Choose the thread route deliberately
A tapped cast pilot, a thread-forming screw and a threaded insert create different requirements. Review the actual fastener supplier's guidance, substrate grade and available engagement. The effective loaded thread length excludes chamfers, incomplete threads and bottom clearance.
| Design item | Define | Verify |
|---|---|---|
| Fastener | Size, grade and installation method | Agreed assembly process |
| Thread | Type, class and effective engagement | Gauging and functional test |
| Boss section | Outer geometry, pilot and root | Soundness and load support |
| Assembly load | Tightening strategy and required clamp | Torque or force validation |
| Reuse | Number and condition of assembly cycles | Repeated installation trial |
Avoid solving strength with a solid lump
A very heavy boss can create a local solidification problem and concentrate stress at the adjacent wall. Consider a cored section and ribs that distribute the load, with appropriate transitions and draft. Check the resulting section through the boss root rather than viewing only the top face.
For a blind tapped hole, reserve enough depth for the tap lead and chips while keeping the screw from bottoming. Define whether the hole penetrates a pressure boundary. A hole that looks deep enough in CAD can still have too few fully formed threads.
Test the failure mode that matters
An illustrative lid fastener may hold once but strip after maintenance cycles. Test the production-intent casting, final finish, screw and tightening method together. Distinguish thread stripping, boss cracking, screw failure and loss of clamp. A generic catalog engagement multiple cannot establish all of those outcomes.
If an insert is proposed, approve its installation, retention and effect on surrounding material. If the fastener crosses a coated interface, account for seating and friction changes. Avoid assigning a tightening torque solely from screw size when the casting and joint determine the safe operating window.
Provide the joint section, expected service access and acceptance test in the RFQ. This gives the tooling, machining and assembly teams a shared definition of a successful boss rather than a nominal hole diameter.
Related engineering decisions
- Die Casting Rib Design: Stiffness Without Excess Mass
- Die Casting Tolerances: How to Specify Functional Requirements
- Related manufacturing service
- Read the broader engineering guide