

Porosity in aluminum die casting can involve entrapped gas, solidification shrinkage or a combination of mechanisms. The useful question is where the discontinuities occur and whether they affect machining, sealing or load performance. A visible pore count alone cannot answer that.
Separate the evidence from the diagnosis
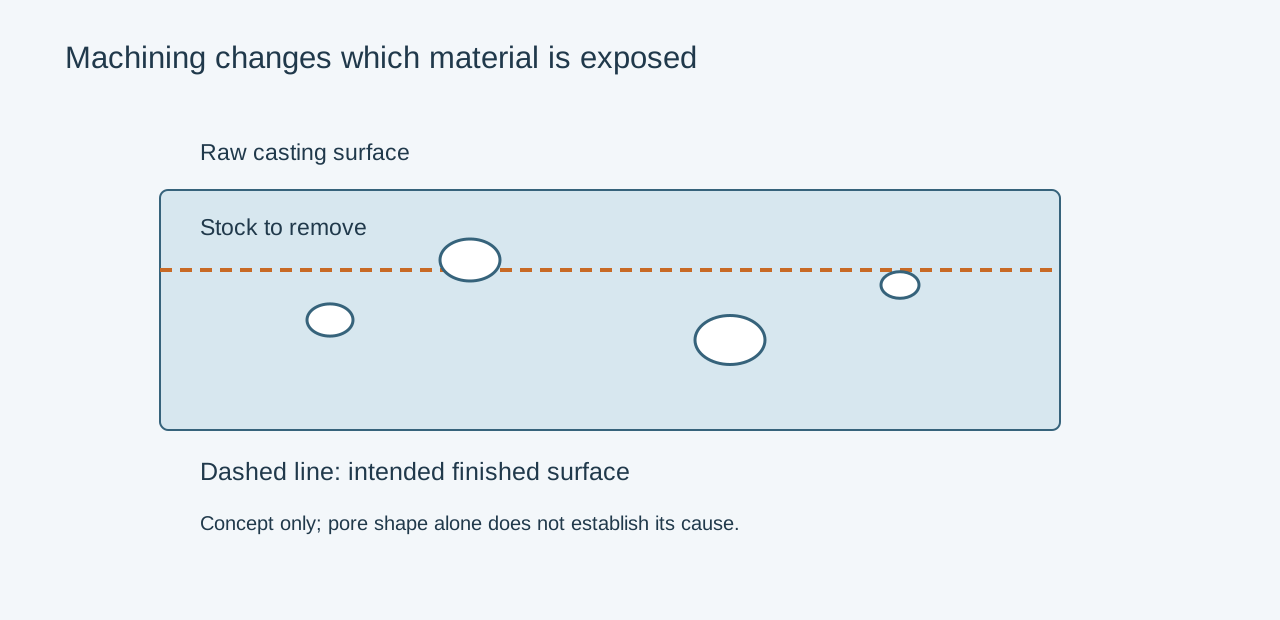
Gas-related pores may appear relatively rounded; shrinkage can have a more irregular form. Appearance is a clue, not a complete root-cause determination. Use location, section geometry, process records and suitable internal inspection together. Keep samples identified by cavity and production condition.
| Observation | Investigation | Functional question |
|---|---|---|
| Pores at a heavy junction | Local solidification and material concentration | Does the area carry load or intersect a seal? |
| Pores exposed in a bore | Core geometry and actual stock removed | Is the final fit or leakage affected? |
| Defects clustered by cavity | Tool, vent and process comparison | Is one cavity producing a different result? |
| Leakage without visible surface pores | Connected internal path and fixture seals | Where is the actual leak path? |
Choose a test for the requirement
Radiography or CT can characterize internal discontinuities within the capability of the selected technique and setup. A leak test checks flow through a connected path under defined conditions. Neither automatically replaces the other. A pore inside a wall may be isolated; a much smaller connected path may matter more for a pressure boundary.
Specify zones, methods and acceptance criteria for the application. Avoid demanding an undefined “zero porosity” condition. Detection limits, inaccessible regions and the relationship to function need to be explicit.
Correct the mechanism and confirm the finished state
Possible actions include revising a heavy intersection, improving air evacuation, changing the fill or thermal strategy, and reducing unnecessary stock removal. The right combination depends on the evidence. Vacuum assistance or impregnation requires a separate process agreement and qualification; neither should be assumed from a general casting quotation.
Consider an illustrative pump cover that passes a raw-casting check but leaks after face machining. Compare the removed stock and pore location before increasing wall thickness. The corrective trial should include the final machined, cleaned state and the agreed leak test.
Keep before-and-after samples and process changes traceable. Approve a repeatable operating window and a functional verification plan, rather than accepting one attractive cut section as proof of long-term control.
Related engineering decisions
- Why Porosity Appears After Machining Die Castings
- Leak Testing Die Cast Components: A Specification Guide
- Related manufacturing service
- Read the broader engineering guide